
CHILWORTH VILLAGE HALL FACILITIES
ALL THE EXCELLENT FACILITIES AND EXTRAS AVAILABLE
Brief History
This hall was originally built in 1960 and since 2015 has gone through a programme of refurbishment which has included new AV equipment, remodelling toilets, and updating of both hall and the committee room. The main hall has a new wooden floor.
Internal Facilities
There are two ways to access the Hall. Via the front main entrance which is visible from the A27 or access via the ramp, disabled ramp from the rear car park.
Entrance Hall
From the entrance hall, the small hall, the large hall, all toilets and committee room and store cupboard can be accessed. The entrance hall is on a level access.
On the wall of the entrance hall is the community book exchange.


Main Hall
The main hall (11.1 x 7.3m excluding the stage) has a stage, a sprung wooden floor, a projector, screen and associated AV equipment, stage lighting. The committee room can be accessed from the main hall via a stage door. In addition, there is one of two hatches to the kitchen
There are three large windows looking onto the car park and adjacent village green. The windows have an upper portion which can be easily opened and have full blackout blinds when needed. Both halls contain ballet barre facilities.
The large hall connects to the small hall via acoustic partition doors that can be folded back.
Small Hall
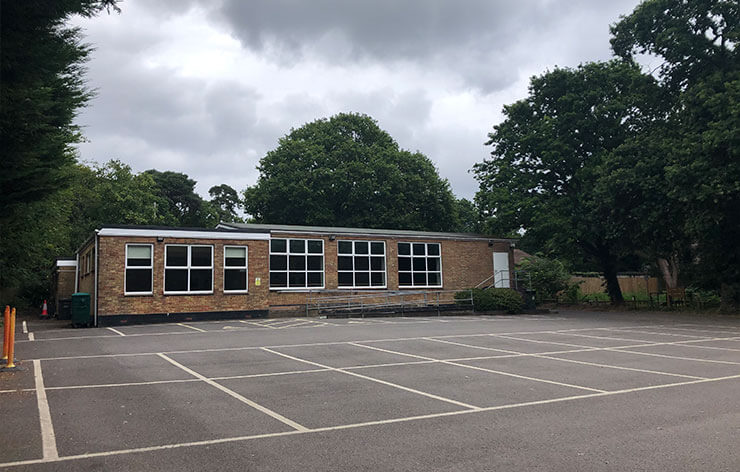
The small hall (9.3 x 6.3m) also has windows overlooking the car park and village green, blackout blind and a wooden floor. In addition, the small hall has door access to the entrance hall and to the disabled ramp. The small hall also contains a ballet barre and a full length and full width of the room mirror.


Committee Room
The committee room (4.25 x 5.4m) is positioned adjacent to the front entrance door. It has a meeting room desk system which can be flexibly moved, and a television screen which can be connected via HDMI cables. The stage can also be accessed from the committee room (capacity 12) and it has full width windows.
Kitchen
The kitchen is well equipped with a small fridge, microwave, oven, kettles, an urn and three sinks. It has a selection of crockery and cutlery available to use. It has two hatches; a large hatch that goes onto the main hall and a smaller hatch that goes onto the corridor adjacent to the small hall. In addition, there is a large fridge in the store cupboard available for users.


Other Internal Facilities
Toilet facilities
There is a disabled toilet off the main entrance. The gents has two urinals and a separate cubicle. The ladies toilet has three cubicles, one which contains a baby changing facility.
Entrance
The entrance is carpeted and contains a noticeboard highlighting pertinent information for the hall.
Wifi
The hall has free Wi-Fi.
Extras
The hall has approximately 20 trestle tables (69cm x 180cm) and 8 small square tables (60 x 60cm and 120 (add single photo) modern, stackable, padded chairs. These are stored in the store cupboard.
The store cupboard contains chairs and tables, and an additional large fridge. It is situated off the entrance hall between the ladies toilets and the small hall. If a regular user would like storage facilities, this could be discussed with the bookings secretary, Donna Jones. Adjacent to the store cupboard there is a cleaning cupboard containing hoovers, brushes, mops, buckets.
External Facilities
Parking
The whole car park is marked and has two disabled bays, and 40 spaces. The ramp is wheelchair and pushchair accessible and has a handrail in place.
Village Green
The village green is managed by Chilworth Parish Council and contains a large grassy area, enclosed children’s play area, a trim trail and open access into the woods. If any individual wanted to formally use the village green, they would need to approach the parish clerk Donna Jones, email: clerk@chilworthparishcoucil.org



Fire safety
There is a fire bell in the main lobby, fire procedures on the main noticeboard, a fire exits’ diagram and a fire action notice. To the left of the main noticeboard is a fire extinguisher with water. In the main lobby to the right directly next to the main entrance doors is a fire bell which is manually operated. In addition, in the main hall to the right of the partition doors there are two fire extinguishers: one for water and one for CO2. There is also by the back door, on the ramp, another fire extinguisher for water.
The nearest defibrillator is on the front wall of the Chilworth Arms pub.
There are two main fire exits: the front entrance and the rear entrance.
Booking the Hall
To hire the main hall, small hall or committee room please use the booking form